Strategic services for transformative workspaces

From initial vision to post-occupancy refinement, we offer integrated architectural services designed to create environments that perform as beautifully as they function.

Tailored engagement models

We recognize that every organization has distinct needs, timelines, and resource considerations. Our services can be engaged independently or combined into comprehensive packages.

Whether you're seeking strategic guidance for a future headquarters or detailed design for an immediate renovation, we structure our involvement around your specific context.


Professional office design consultation session

Conceptual Design & Strategy

This foundational service translates your organizational culture, values, and operational requirements into spatial concepts that guide all subsequent design decisions.

We begin with stakeholder interviews, workplace observations, and cultural audits to understand how your team actually works—not just how org charts suggest they should work.

Deliverables include spatial programming, conceptual sketches, precedent analysis, and strategic recommendations that align physical space with business objectives.

Timeline: 4-6 weeks
€12,400
Architectural planning and strategy materials
Sustainable building systems and technology

Sustainable Systems Integration

Technical architecture that reduces environmental impact while enhancing occupant comfort through passive strategies, renewable energy integration, and intelligent building systems.

We coordinate with mechanical, electrical, and structural engineers to design integrated solutions: natural ventilation pathways, daylight optimization, rainwater harvesting, and energy-efficient HVAC alternatives.

Our approach prioritizes passive strategies first, then supplements with high-efficiency active systems only where necessary, minimizing both carbon footprint and operational costs.

Timeline: 6-10 weeks
€18,750

Interior Environment Design

Detailed design of the sensory experience within the workspace—acoustic performance, lighting quality, material selection, color strategy, and spatial configuration.

We develop specifications for finishes, furniture systems, and environmental controls that support diverse work modes while maintaining aesthetic coherence.

This service includes 3D visualization, material samples, lighting studies, and detailed construction documentation to ensure design intent is preserved through execution.

Timeline: 8-12 weeks
€15,200
Interior design elements and material samples
Team collaboration in modern workspace

Workplace Strategy Consulting

Independent advisory service for organizations evaluating their real estate portfolio, work policies, or spatial needs in response to organizational change.

We analyze current space utilization, forecast future requirements based on growth projections, and develop scenarios that balance flexibility with cost efficiency.

Ideal for leadership teams navigating hybrid work policies, expansion decisions, or headquarters consolidation.

Timeline: 3-5 weeks
€9,850

Adaptive Reuse & Renovation

Specialized service for transforming existing structures—warehouses, historic buildings, or outdated offices—into contemporary workspaces while preserving architectural character.

We assess structural integrity, building systems, and regulatory constraints, then develop design strategies that honor the original architecture while introducing modern performance standards.

This approach often delivers better sustainability outcomes than new construction by retaining embodied carbon and avoiding demolition waste.

Timeline: 10-16 weeks
€22,300
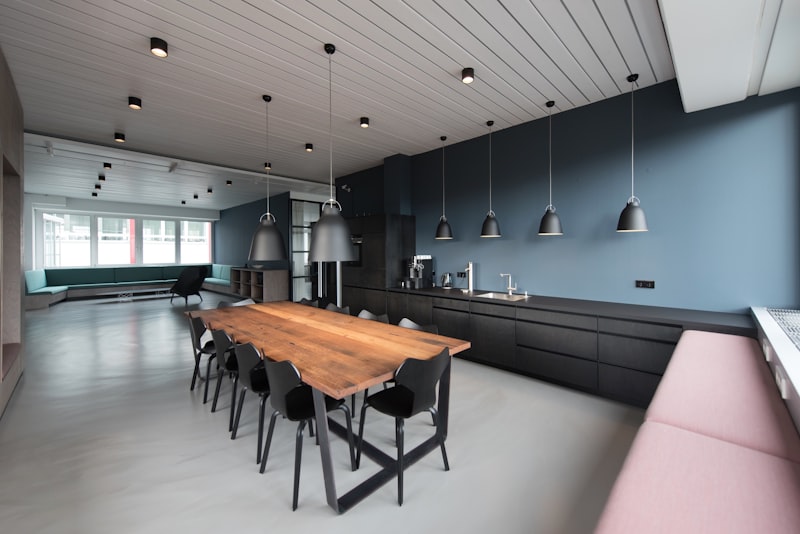
Renovated industrial space converted to modern office
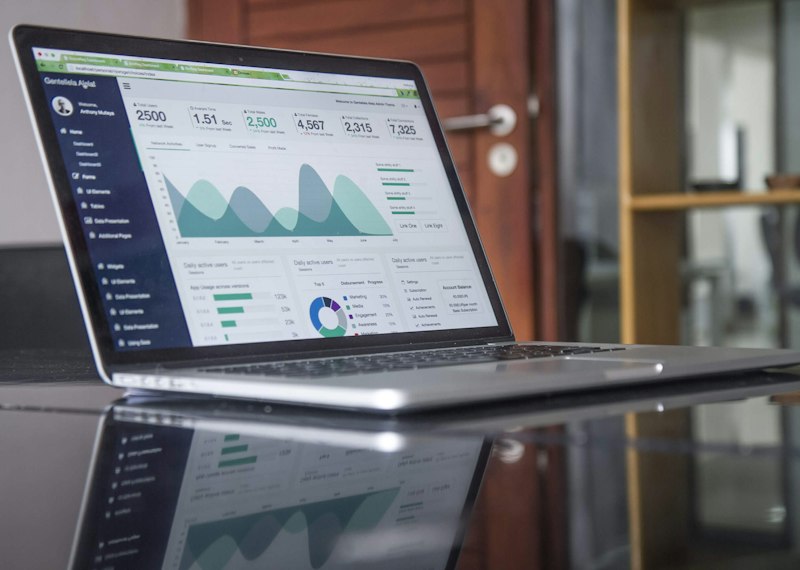
Data analysis and performance metrics

Post-Occupancy Evaluation

Systematic assessment of how completed spaces are actually performing against design objectives, providing insights for optimization and future projects.

Through occupant surveys, environmental monitoring, and observational studies, we identify what's working well and where adjustments might improve functionality or comfort.

This feedback loop is invaluable for organizations planning multiple phases of development or seeking continuous improvement of their workplace strategy.

Timeline: 2-4 weeks
€6,950

How we work together

Every engagement follows a structured yet flexible process designed to maintain alignment while allowing for discovery and iteration.

Discovery

Initial conversations to understand goals, constraints, timeline, and decision-making structure.

Research

Site analysis, stakeholder interviews, behavioral observation, and precedent study.

Concept Development

Multiple design directions explored and refined through collaborative review sessions.

Design Refinement

Selected concept developed into detailed specifications, drawings, and material selections.

Implementation Support

Construction oversight, contractor coordination, and quality assurance.

Transition

Move-in support, occupant orientation, and post-occupancy review.

Ready to begin?

Tell us about your project, timeline, and what you're hoping to achieve. We'll respond with a tailored proposal outlining approach, scope, and investment.

Start a conversation
Professional team ready to collaborate