Designing environments that honor both people and planet

Our practice emerged from a simple observation: the built environment has profound influence over human behavior, creativity, and wellbeing—and carries equal responsibility to the natural systems it inhabits.

Collaborative design team working on architectural plans
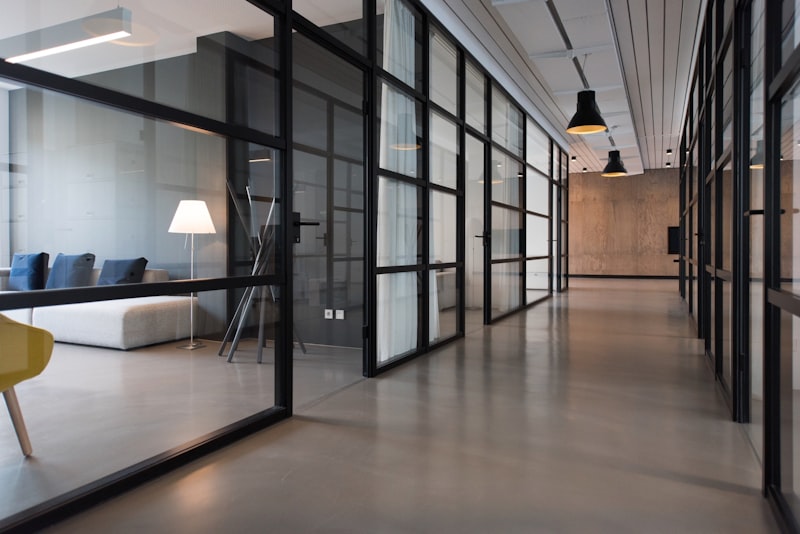

Modern office space with natural elements

How we began

Founded in Dublin in 2019, lush-otter started as an independent consultancy focused on a single question: what if workplace architecture prioritized ecological regeneration alongside human performance?

That inquiry led us through projects across Europe, each one challenging conventional thinking about commercial space design. We learned that sustainability isn't a constraint—it's a catalyst for better architecture.

Today, we work with organizations that recognize their workspace as a living system, not just a container for desks and meeting rooms.

Core principles that guide every project

Evidence-informed design

We anchor decisions in research—from environmental psychology to material lifecycle analysis—ensuring our solutions are rooted in measurable impact rather than aesthetic trends.

Collaborative process

Great architecture emerges from dialogue. We engage with building occupants, facility managers, and stakeholders throughout the design process to capture insights that drawings alone cannot reveal.

Long-term thinking

Our designs anticipate change. Structures and systems are conceived for adaptation, with flexibility built into the spatial framework rather than bolted on as an afterthought.

Material honesty

We favor materials that express their true nature—timber that ages gracefully, concrete that tells the story of its formwork, metals that develop character over time.

Our methodology: from insight to implementation

Each engagement begins with deep listening. We immerse ourselves in your organizational culture, operational patterns, and growth trajectory before touching pen to paper.

Through workshops, spatial audits, and behavioral observation, we map the invisible dynamics that make a workspace effective—or dysfunctional.

Architectural sketches and planning materials

This research phase informs a strategic brief that balances aspiration with pragmatism. From there, we develop design concepts that explore multiple pathways, always stress-testing ideas against real-world constraints: budget, timeline, technical feasibility, regulatory requirements.

Throughout construction and post-occupancy, we remain engaged—not just to ensure design intent is preserved, but to learn from how spaces are actually used, feeding those insights back into our practice.
A multidisciplinary collective

Our studio brings together architects, environmental engineers, workplace strategists, and material researchers. This diversity of perspective prevents siloed thinking and enables holistic solutions.

We maintain a lean core team and collaborate with specialized consultants as project needs demand—acoustic engineers, lighting designers, biophilic specialists—assembling the right expertise for each challenge.

Sustainable building materials and design elements

What drives us beyond projects

We're committed to advancing the broader conversation around sustainable architecture. This means contributing to industry forums, publishing research findings, and mentoring emerging practitioners.

We believe knowledge should be shared, not hoarded. When we discover a better approach to passive ventilation or a more ethical material supply chain, we document it for others to learn from.

Our success isn't measured solely in completed projects, but in the collective shift toward more responsible design practices across the industry.

Let's explore what's possible for your space

We approach each inquiry with genuine curiosity about your unique context and challenges.

Get in touch